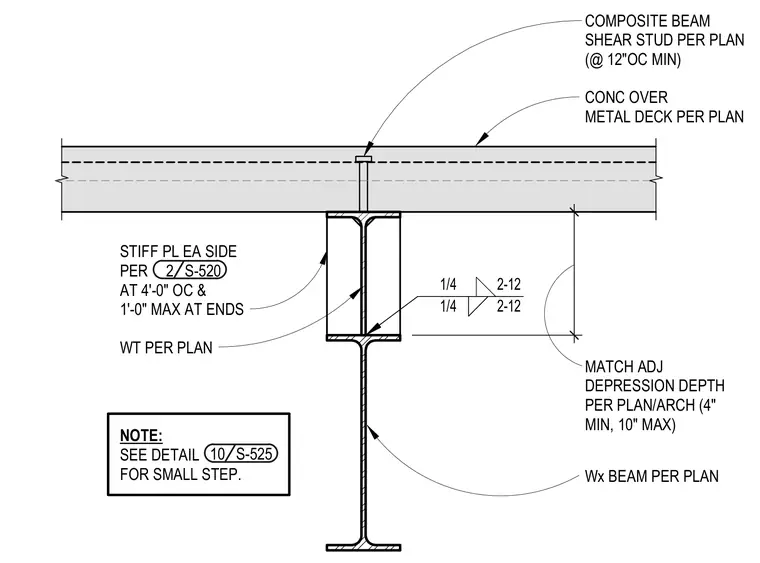
A structural steel beam supports a concrete slab over metal deck featuring composite shear studs spaced at a minimum of twelve inches on center. A WT section is welded to the top flange of the wide-flange beam with quarter-inch fillet welds spaced two inches on twelve inches. Stiffener plates are welded to each side of the WT section per plan, spaced at four feet on center with a maximum of one foot at ends. The depression depth matches the adjacent architectural depression, ranging from a four-inch minimum to a ten-inch maximum.
CONC OVER METAL DECK PER PLAN Wx BEAM PER PLAN 1/4 2-12 1/4 2-12 WT PER PLAN STIFF PL EA SIDE PER AT 4'-0" OC & 1'-0" MAX AT ENDS MATCH ADJ DEPRESSION DEPTH PER PLAN/ARCH (4" MIN, 10" MAX) COMPOSITE BEAM SHEAR STUD PER PLAN (@ 12"OC MIN) 2 S-520 NOTE: SEE DETAIL FOR SMALL STEP. 10 S-525
Members view this detail in full resolution, download the CAD files (SVG, PDF), and can adapt it in the built-in CAD editor — export DXF, DWG, or PDF.
Start membership