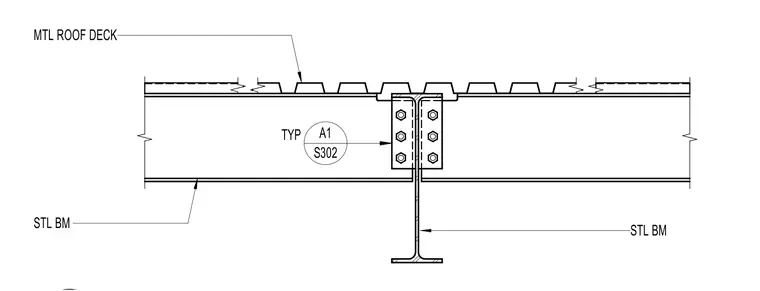
Two steel beams connect with a bolted web connection detail typically found below a metal roof deck. The framing members consist of structural steel beams tied together via a double-sided plate connection secured with standard structural bolts. Metal roof decking spans continuously across the top flanges of the supporting steel beams.
Members view this detail in full resolution, download the CAD files (SVG, PDF), and can adapt it in the built-in CAD editor — export DXF, DWG, or PDF.
Start membership