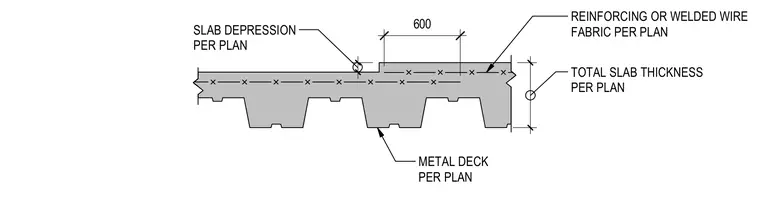
A concrete floor slab is supported by a metal deck profile sized per plan, maintaining a total slab thickness defined in the structural drawings. Reinforcing bars or welded wire fabric are placed within the concrete topping as specified per plan. A localized slab depression is detailed with dimensions matching the structural plans.
600 REINFORCING OR WELDED WIRE FABRIC PER PLAN TOTAL SLAB THICKNESS PER PLAN METAL DECK PER PLAN SLAB DEPRESSION PER PLAN 165 24
Members view this detail in full resolution, download the CAD files (SVG, PDF), and can adapt it in the built-in CAD editor — export DXF, DWG, or PDF.
Start membership