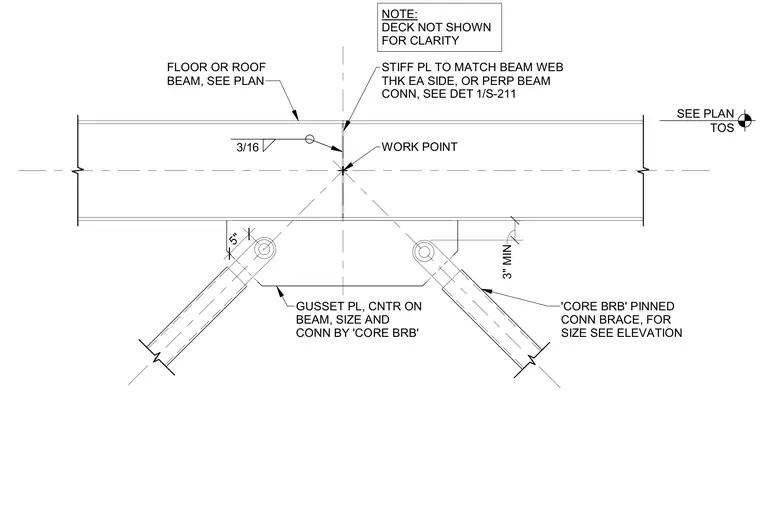
A structural steel floor or roof beam receives buckling-restrained braces framed symmetrically from below via a gusset plate centered on the beam web. Stiffener plates matching the beam web thickness are welded to each side of the web at the work point with three-sixteenth-inch fillet welds. Pinned connections tie the Core BRB braces to the gusset plate assembly, with sizing per the structural elevation. The metal deck is omitted from the view for clarity.
SEE PLAN TOS GUSSET PL, CNTR ON BEAM, SIZE AND CONN BY 'CORE BRB' STIFF PL TO MATCH BEAM WEB THK EA SIDE, OR PERP BEAM CONN, SEE DET --------- 5" FLOOR OR ROOF BEAM, SEE PLAN 'CORE BRB' PINNED CONN BRACE, FOR SIZE SEE ELEVATION WORK POINT 3/16 NOTE: DECK NOT SHOWN FOR CLARITY 3" MIN 1/S-211
Members view this detail in full resolution, download the CAD files (SVG, PDF), and can adapt it in the built-in CAD editor — export DXF, DWG, or PDF.
Start membership