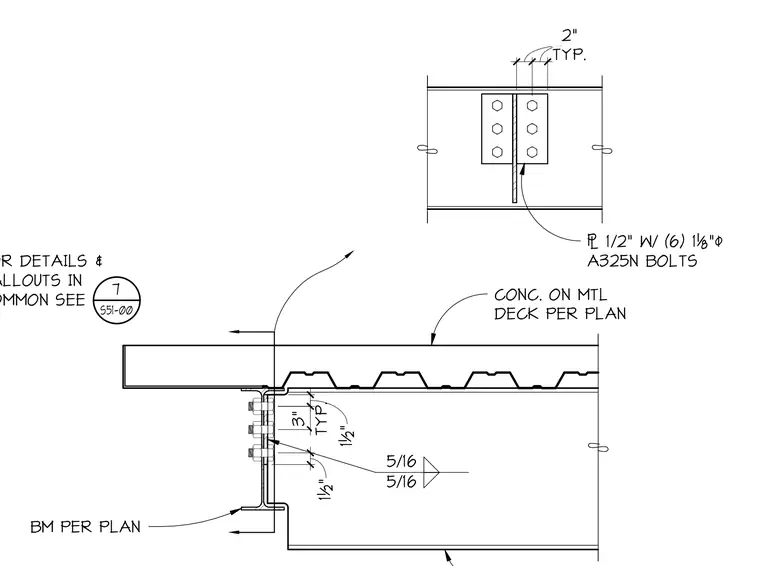
A beam per plan connects to a supporting member using a one-half-inch thick plate secured with six one-and-one-eighth-inch diameter A325N bolts. Fillet welds of five-sixteenth-inch size connect the plate assembly. Concrete on metal deck bears above the structural framing.
1½" TYP. 3" 1½" FOR DETAILS & CALLOUTS IN COMMON SEE 7 S51-00 BM PER PLAN 5/16 5/16 CONC. ON MTL DECK PER PLAN TYP. 2" TYP. 2" $ 1/2" W/ (6) 17"0 A325N BOLTS
Members view this detail in full resolution, download the CAD files (SVG, PDF), and can adapt it in the built-in CAD editor — export DXF, DWG, or PDF.
Start membership