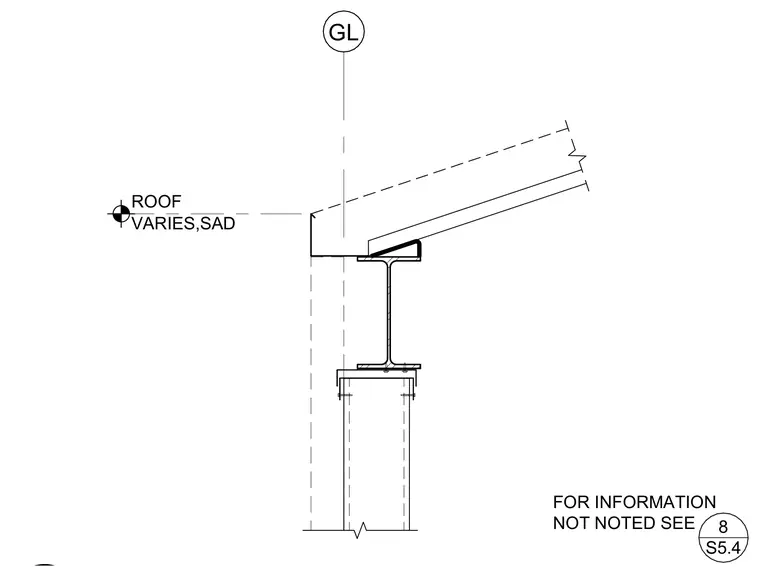
A sloped roof assembly bears on a wide-flange steel beam supported by a hollow structural section column or wall below. The roof framing includes a sloped deck or rafter system with a varying roof slope designated by the grid line and elevation marker. Connections between members are detailed with structural support annotations referencing sheet S5.4 for additional information not shown.
Members view this detail in full resolution, download the CAD files (SVG, PDF), and can adapt it in the built-in CAD editor — export DXF, DWG, or PDF.
Start membership