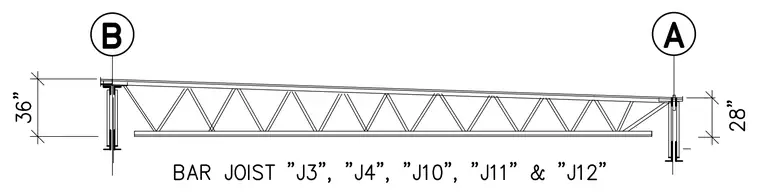
An open web steel bar joist spans between structural supports at grid A and grid B with a sloped top chord. The joist depth measures 36 inches at the higher support on grid B and tapers to a depth of 28 inches at the support on grid A. Grid lines A and B mark the vertical support axes at each end of the joist span. Designated joist marks include J3, J4, J10, J11, and J12.
Members view this detail in full resolution, download the CAD files (SVG, PDF), and can adapt it in the built-in CAD editor — export DXF, DWG, or PDF.
Start membership