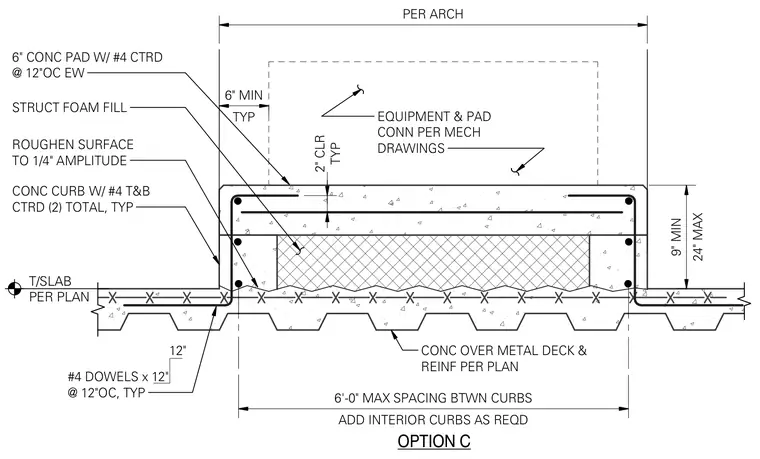
A six-inch concrete pad and surrounding concrete curb bear on a concrete topping slab over metal deck. The assembly features structural foam fill beneath the raised pad with a roughened surface to one-quarter inch amplitude. Reinforcing includes number four dowels at twelve inches on center embedded twelve inches into the deck slab, and number four bars placed top and bottom centered in the curb and pad. Interior curbs are added as required with a six-foot maximum spacing between curbs. The overall height of the curb ranges from nine inches minimum to twenty-four inches maximum.
OPTION C T/SLAB PER PLAN CONC CURB W/ #4 T&B CTRD (2) TOTAL, TYP PER ARCH TYP 6" MIN EQUIPMENT & PAD CONN PER MECH DRAWINGS CONC OVER METAL DECK & REINF PER PLAN #4 DOWELS x 12" @ 12"OC, TYP 12" TYP 2" CLR 6" CONC PAD W/ #4 CTRD @ 12"OC EW STRUCT FOAM FILL ROUGHEN SURFACE TO 1/4" AMPLITUDE ADD INTERIOR CURBS AS REQD 6'-0" MAX SPACING BTWN CURBS 24" MAX 9" MIN
Members view this detail in full resolution, download the CAD files (SVG, PDF), and can adapt it in the built-in CAD editor — export DXF, DWG, or PDF.
Start membership