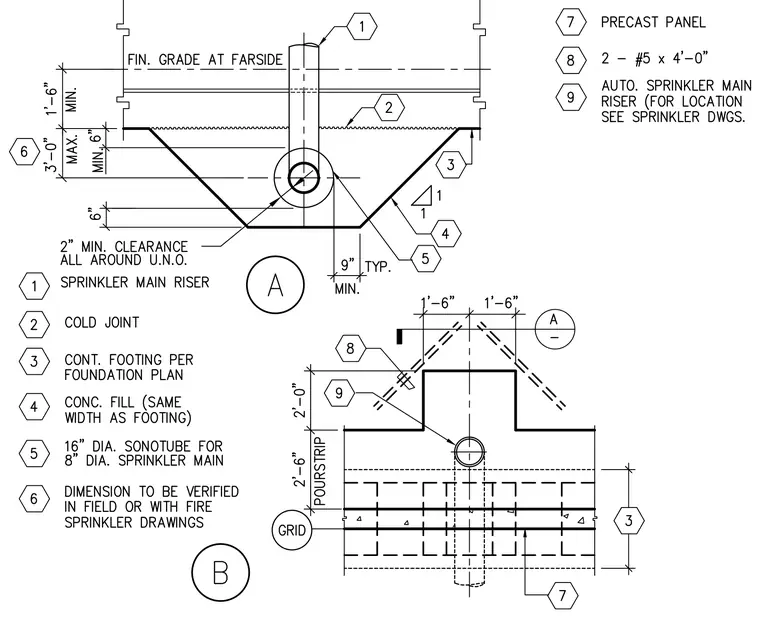
An eight-inch diameter automatic sprinkler main riser penetrates a continuous concrete footing inside a sixteen-inch diameter sonotube sleeve, maintaining a two-inch minimum clearance all around unless noted otherwise. The assembly includes a cold joint above the footing, concrete fill matching the width of the footing, and a precast panel extending above finish grade at the farside. Reinforcing consists of two number five bars measuring four feet long placed at the transition. Dimensions provide a maximum three-foot offset and a nine-inch minimum typical spacing, with exact placement verified in the field or against fire sprinkler drawings.
Members view this detail in full resolution, download the CAD files (SVG, PDF), and can adapt it in the built-in CAD editor — export DXF, DWG, or PDF.
Start membership