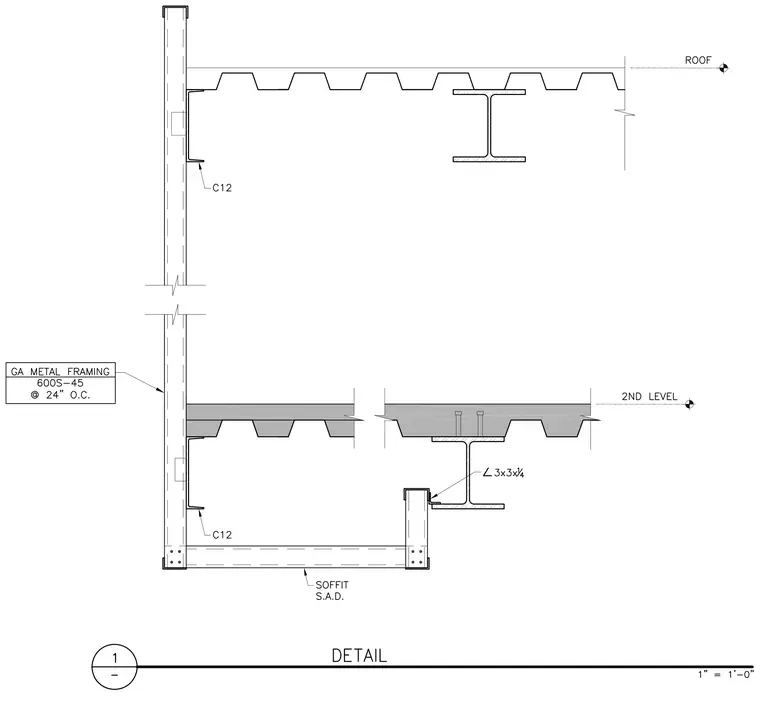
Cold-formed metal framing using 600S-45 studs spaced at twenty-four inches on center spans vertically from the soffit to the roof. The second level composite floor deck bears on structural steel framing with welded shear studs and an angle connection of L 3x3x1/4. Channel sections (C12) provide lateral support along the exterior wall assembly. The roof deck is supported by structural steel framing beneath the roof level elevation.
Members view this detail in full resolution, download the CAD files (SVG, PDF), and can adapt it in the built-in CAD editor — export DXF, DWG, or PDF.
Start membership