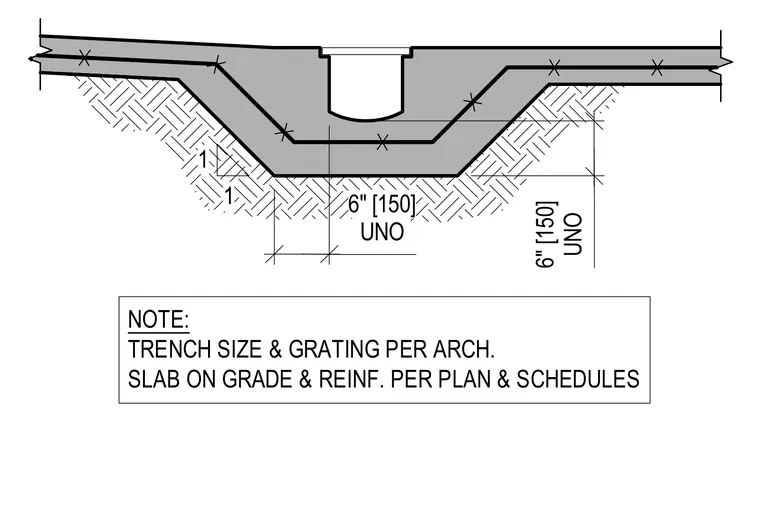
A concrete floor trench is formed within a slab on grade over compacted subgrade. The thickened slab section incorporates continuous reinforcement detailed per structural plans and schedules. Trench sizing and grating specifications are coordinated with architectural requirements. The profile includes six-inch minimum dimensions under un-noted conditions and sloped excavation banks.
NOTE: TRENCH SIZE & GRATING PER ARCH. SLAB ON GRADE & REINF. PER PLAN & SCHEDULES 1 1 UNO 6" [150] UNO 6" [150]
Members view this detail in full resolution, download the CAD files (SVG, PDF), and can adapt it in the built-in CAD editor — export DXF, DWG, or PDF.
Start membership