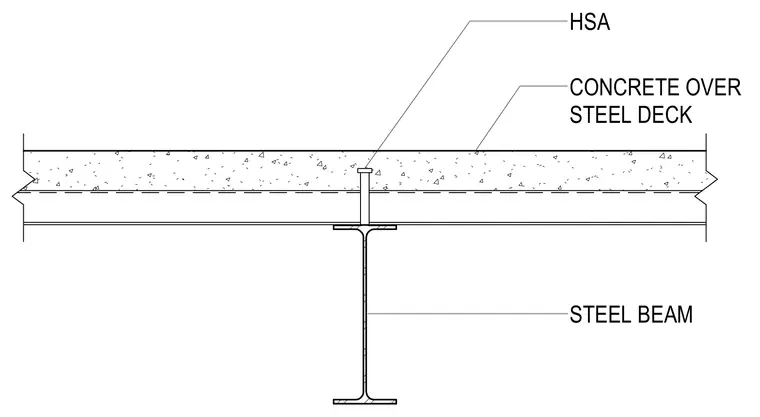
A concrete slab poured over a profiled steel deck sits directly atop a wide-flange steel beam. Shear studs are welded through the steel deck into the top flange of the steel beam to create composite action between the concrete and the steel framing. The steel deck spans horizontally beneath the concrete topping to support the wet weight of the slab during construction and serve as positive reinforcement in the composite floor system.
Members view this detail in full resolution, download the CAD files (SVG, PDF), and can adapt it in the built-in CAD editor — export DXF, DWG, or PDF.
Start membership