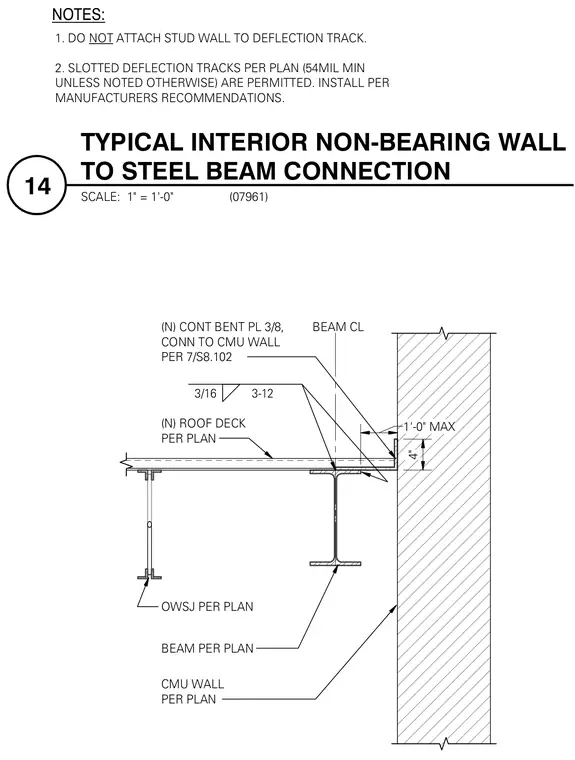
A continuous three-eighths-inch bent plate connects to a concrete masonry unit wall per plan and extends over the steel beam centerline with a one-foot-zero-inch maximum dimension and a four-inch vertical leg. A three-sixteenths-inch fillet weld at three inches on center secures the connection to the top flange of the steel beam. The new roof deck bears on the structural steel framing per plan, with open web steel joists and beams sized per plan. Stud walls are left unattached to the deflection track, and slotted deflection tracks of fifty-four mil minimum thickness are permitted per plan and installed per manufacturer recommendations.
1. DO NOT ATTACH STUD WALL TO DEFLECTION TRACK. 2. SLOTTED DEFLECTION TRACKS PER PLAN (54MIL MIN UNLESS NOTED OTHERWISE) ARE PERMITTED. INSTALL PER MANUFACTURERS RECOMMENDATIONS. NOTES: 3/16 3-12 (N) CONT BENT PL 3/8, CONN TO CMU WALL PER (N) ROOF DECK PER PLAN OWSJ PER PLAN BEAM PER PLAN CMU WALL PER PLAN 1'-0" MAX BEAM CL 7/S8.102 4" SCALE: 1" = 1'-0" 14 TYPICAL INTERIOR NON-BEARING WALL TO STEEL BEAM CONNECTION (07961)
Members view this detail in full resolution, download the CAD files (SVG, PDF), and can adapt it in the built-in CAD editor — export DXF, DWG, or PDF.
Start membership