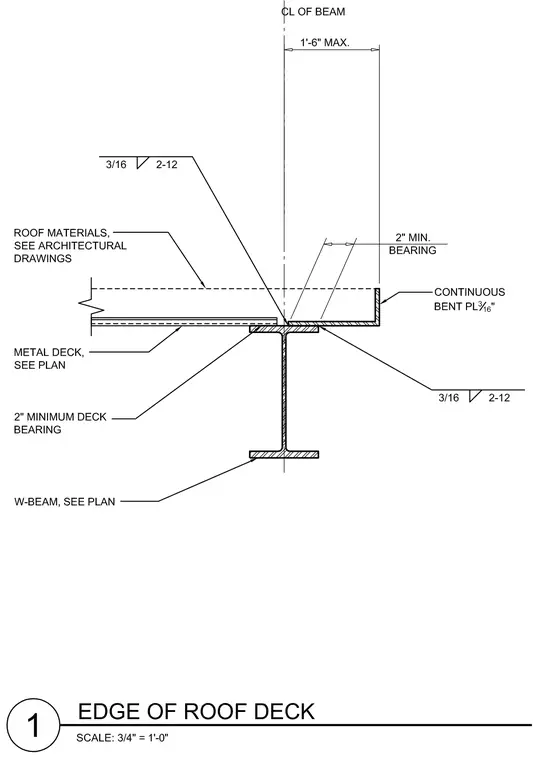
A metal deck bears onto the top flange of a wide flange steel beam, maintaining a two-inch minimum bearing requirement. A continuous three-sixteenths-inch bent plate forms the roof edge, welded with three-sixteenths-inch fillet welds spaced at two to twelve inches. The metal deck terminates at the beam centerline with a maximum one-foot six-inch overhang dimension. Roof materials are specified on the architectural drawings, and the metal deck and wide-flange beam sizes are sized per plan.
Members view this detail in full resolution, download the CAD files (SVG, PDF), and can adapt it in the built-in CAD editor — export DXF, DWG, or PDF.
Start membership