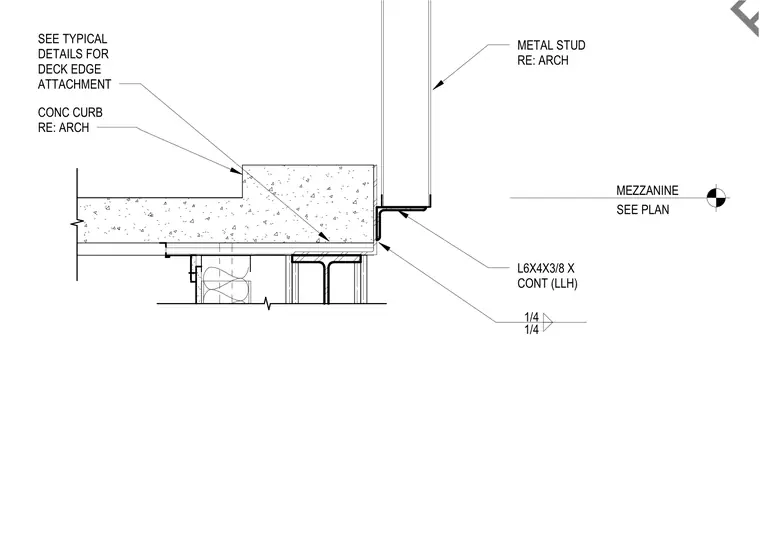
This assembly features a continuous L6x4x3/8 angle, oriented with the long leg horizontal, supporting a concrete curb and a metal stud wall at the mezzanine edge. The angle is secured to the supporting structure with a one-quarter inch fillet weld. The concrete curb and metal stud wall are referenced to architectural drawings for specific dimensions and layout. Deck edge attachment is performed according to typical project details.
MEZZANINE SEE PLAN CONC CURB RE: ARCH METAL STUD RE: ARCH L6X4X3/8 X CONT (LLH) 1/4 1/4 SEE TYPICAL DETAILS FOR DECK EDGE ATTACHMENT RFXREQ-RFQ-d6c15b68
Members view this detail in full resolution, download the CAD files (SVG, PDF), and can adapt it in the built-in CAD editor — export DXF, DWG, or PDF.
Start membership