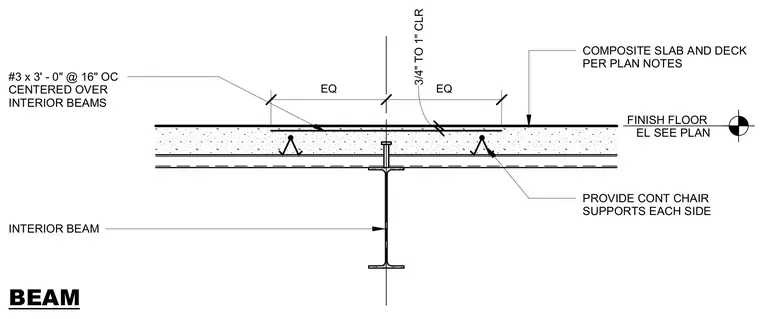
A composite concrete slab and metal deck bears on an interior steel beam equipped with welded shear studs. Number 3 reinforcing bars measuring three feet long are spaced at sixteen inches on center and centered over the interior beam. Continuous chair supports are provided on each side of the beam with a three-quarter to one-inch clearance.
BEAM FINISH FLOOR EL SEE PLAN INTERIOR BEAM #3 x 3' - 0" @ 16" OC CENTERED OVER INTERIOR BEAMS COMPOSITE SLAB AND DECK PER PLAN NOTES EQ EQ 3/4" TO 1" CLR PROVIDE CONT CHAIR SUPPORTS EACH SIDE
Members view this detail in full resolution, download the CAD files (SVG, PDF), and can adapt it in the built-in CAD editor — export DXF, DWG, or PDF.
Start membership