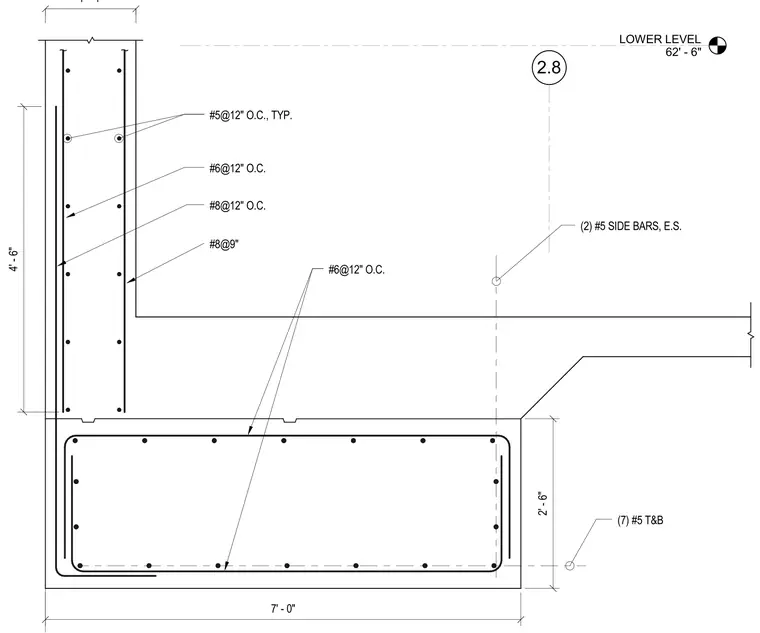
A reinforced concrete retaining wall bears on a continuous concrete footing. The wall stem is one foot four inches thick and features vertical reinforcing bars including #6 at twelve inches on center, #8 at twelve inches on center, and #8 at nine inches on center, with horizontal temperature steel consisting of #5 at twelve inches on center typical. The footing measures seven feet wide by two feet six inches deep, reinforced with #6 bars at twelve inches on center and seven #5 bars top and bottom. A lower level slab connects to the assembly, reinforced with two #5 side bars each side.
LOWER LEVEL 62' - 6" 2.8 #5@12" O.C., TYP. #6@12" O.C. #8@12" O.C. #8@9" (2) #5 SIDE BARS, E.S. #6@12" O.C. (7) #5 T&B 4' - 6" 1' - 4" 7' - 0" 2' - 6"
Members view this detail in full resolution, download the CAD files (SVG, PDF), and can adapt it in the built-in CAD editor — export DXF, DWG, or PDF.
Start membership