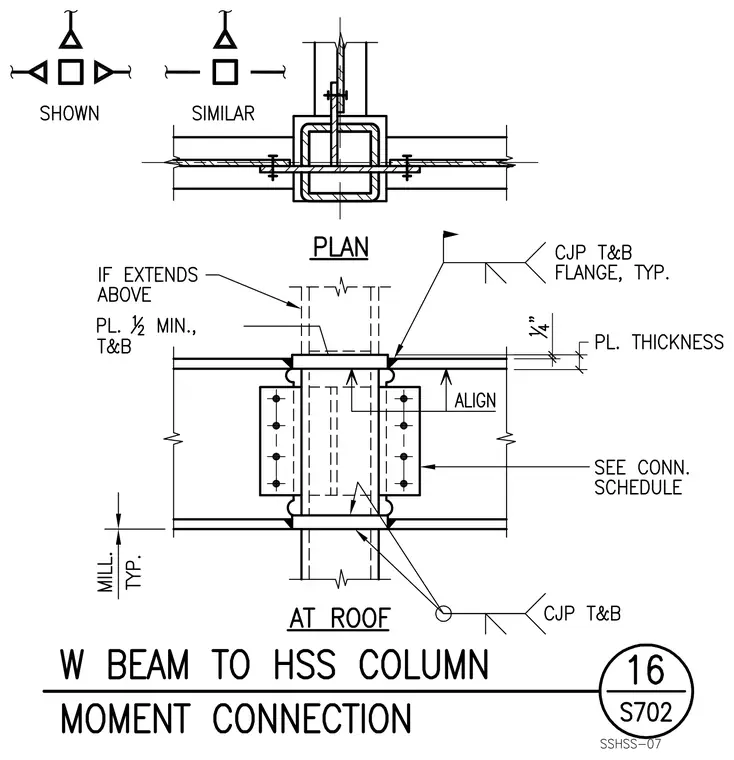
This structural steel connection details a wide flange beam framing into a hollow structural section column at the roof level. The moment connection employs one-half inch minimum top and bottom plates welded to the column with complete joint penetration welds at the top and bottom flanges. Shear connection plates bolted to the beam web are sized per the connection schedule. Mill tolerances are indicated typically, and continuity plates are provided inside the column profile.
Members view this detail in full resolution, download the CAD files (SVG, PDF), and can adapt it in the built-in CAD editor — export DXF, DWG, or PDF.
Start membership