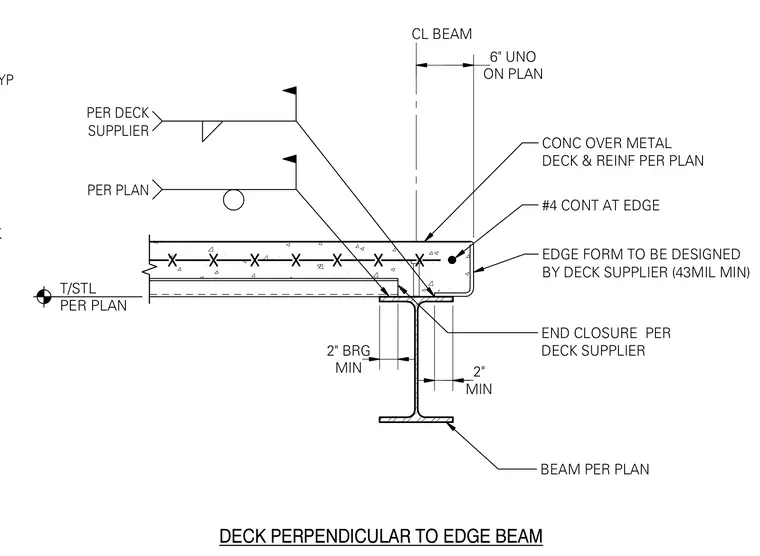
A concrete slab over metal deck bears perpendicularly on a structural steel edge beam with a minimum two-inch bearing width and a minimum six-inch offset from the beam centerline as indicated on the plan. An edge form, designed by the deck supplier with a minimum thickness of forty-three mils, retains the concrete slab edge. A continuous number four reinforcing bar runs along the slab edge. Welds and end closures are provided per the deck supplier and structural plans.
WELDS MIN, TYP OMIT BENT PL & PROVIDE DECK BEAM PER PLAN PER DECK SUPPLIER DECK PERPENDICULAR TO EDGE BEAM CL BEAM ON PLAN 6" UNO END CLOSURE PER DECK SUPPLIER PER PLAN EDGE FORM TO BE DESIGNED BY DECK SUPPLIER (43MIL MIN) #4 CONT AT EDGE CONC OVER METAL DECK & REINF PER PLAN MIN 2" BRG MIN 2" T/STL PER PLAN
Members view this detail in full resolution, download the CAD files (SVG, PDF), and can adapt it in the built-in CAD editor — export DXF, DWG, or PDF.
Start membership