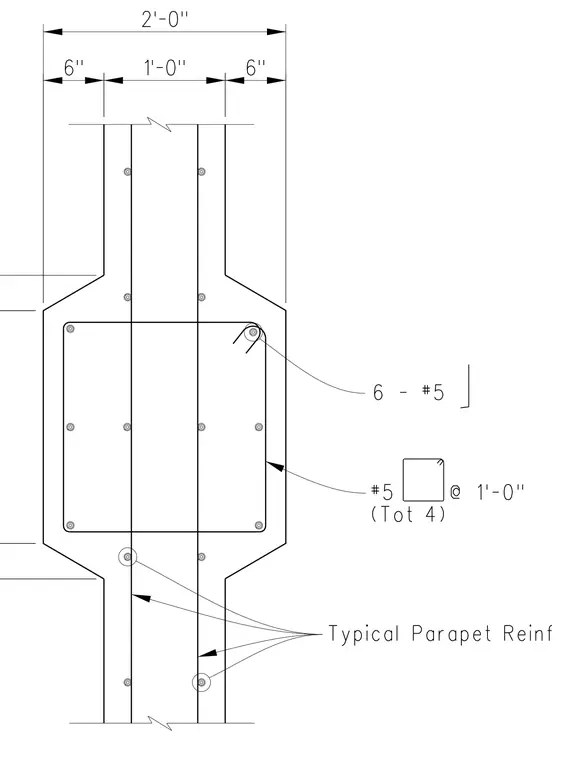
A reinforced concrete parapet section spans two feet in total width with symmetrical six-inch offsets leading to a central thickened zone. The assembly is reinforced with six number five vertical bars supplemented by four number five horizontal ties spaced at one foot on center. Typical parapet reinforcement continues vertically through the upper and lower boundary transitions.
Members view this detail in full resolution, download the CAD files (SVG, PDF), and can adapt it in the built-in CAD editor — export DXF, DWG, or PDF.
Start membership