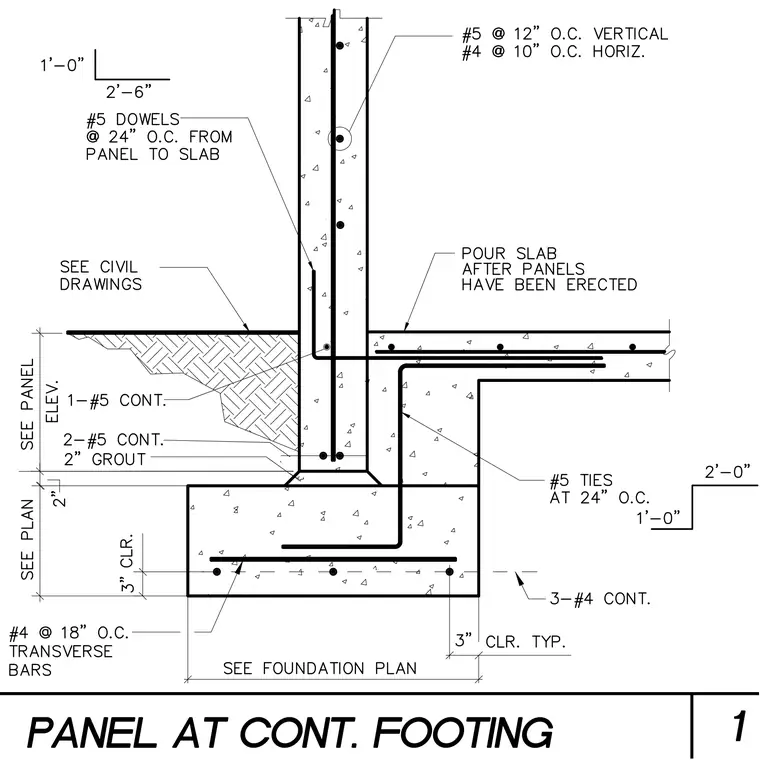
A concrete wall panel connects to a continuous concrete footing via number five dowels spaced at twenty-four inches on center from panel to slab. The vertical reinforcement in the wall panel consists of number five bars at twelve inches on center, supplemented by number four horizontal bars at ten inches on center. The footing contains three continuous number four bars longitudinally and number four transverse bars at eighteen inches on center with three inches of clearance typical. Additional continuous reinforcement includes one number five bar and two number five bars with two inches of grout above the footing step. The adjacent slab is poured after the panels have been erected.
Members view this detail in full resolution, download the CAD files (SVG, PDF), and can adapt it in the built-in CAD editor — export DXF, DWG, or PDF.
Start membership