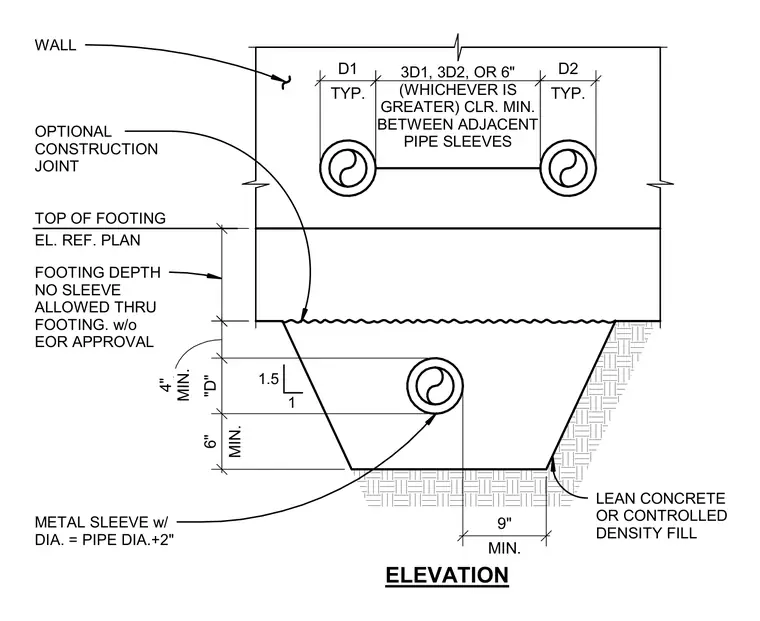
A concrete wall rests upon a foundation footing set over a layer of lean concrete or controlled density fill. Metal pipe sleeves are embedded within the footing and wall assembly, maintaining specified minimum clearances between adjacent penetrations. The sleeve diameter is sized to equal the pipe diameter plus two inches. A minimum clear distance of 3D1, 3D2, or six inches—whichever is greater—is required between adjacent pipe sleeves. No pipe sleeves are permitted through the footing without explicit engineer of record approval.
MIN. 9" MIN. 6" "D" MIN. 4" ELEVATION METAL SLEEVE w/ DIA. = PIPE DIA.+2" TOP OF FOOTING 3D1, 3D2, OR 6" (WHICHEVER IS GREATER) CLR. MIN. BETWEEN ADJACENT PIPE SLEEVES OPTIONAL CONSTRUCTION JOINT LEAN CONCRETE OR CONTROLLED DENSITY FILL 1.5 1 TYP. D2 1' TYP. D1 WALL FOOTING DEPTH NO SLEEVE ALLOWED THRU FOOTING. w/o EOR APPROVAL 1' EL. REF. PLAN
Members view this detail in full resolution, download the CAD files (SVG, PDF), and can adapt it in the built-in CAD editor — export DXF, DWG, or PDF.
Start membership