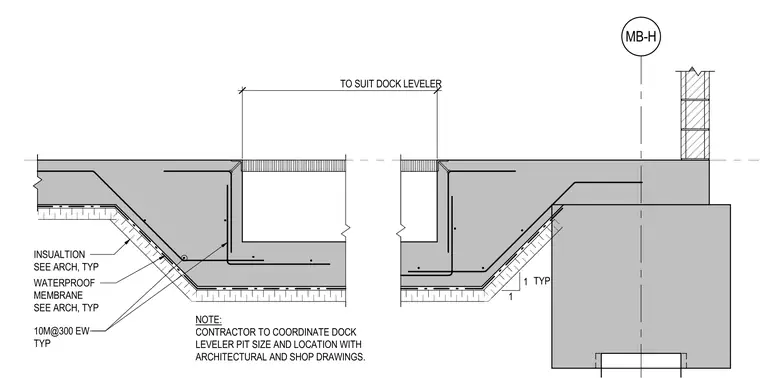
This structural section details a reinforced concrete dock leveler pit with sizing to suit the specific dock leveler unit. The concrete slab features ten-millimeter reinforcing bars spaced at three hundred millimeters each way typical, supported by sub-grade insulation and a waterproofing membrane as specified in architectural drawings. The contractor is required to coordinate the dock leveler pit size and location with architectural and shop drawings.
MB-H TO SUIT DOCK LEVELER NOTE: CONTRACTOR TO COORDINATE DOCK LEVELER PIT SIZE AND LOCATION WITH ARCHITECTURAL AND SHOP DRAWINGS. INSUALTION SEE ARCH, TYP WATERPROOF MEMBRANE SEE ARCH, TYP 10M@300 EW TYP 1 1 TYP
Members view this detail in full resolution, download the CAD files (SVG, PDF), and can adapt it in the built-in CAD editor — export DXF, DWG, or PDF.
Start membership