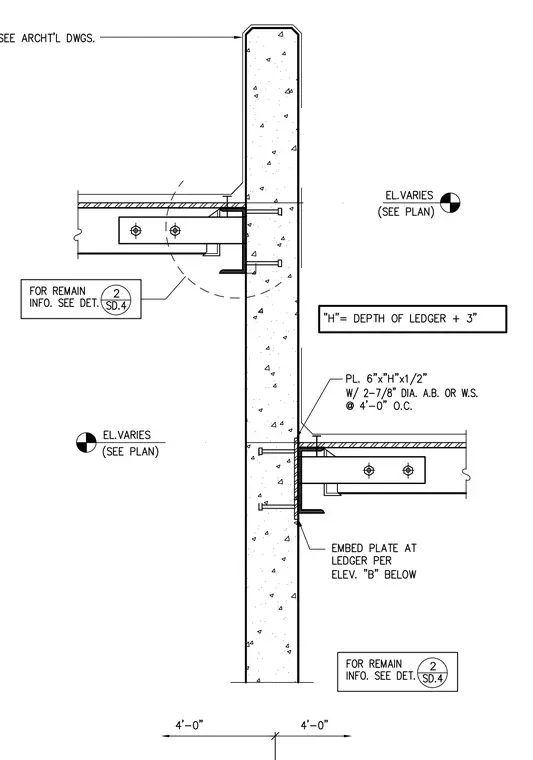
A precast concrete wall panel ties into intermediate steel floor framing using an embed plate and ledger angle connection. A 6-inch by H by 1/2-inch steel plate with two 7/8-inch diameter anchor bolts or welded studs spaced at 4 feet 0 inches on center secures the framing to the wall. The variable height H is defined as the depth of the ledger plus 3 inches. Additional embed plates at the ledger are specified per elevation views below.
Members view this detail in full resolution, download the CAD files (SVG, PDF), and can adapt it in the built-in CAD editor — export DXF, DWG, or PDF.
Start membership