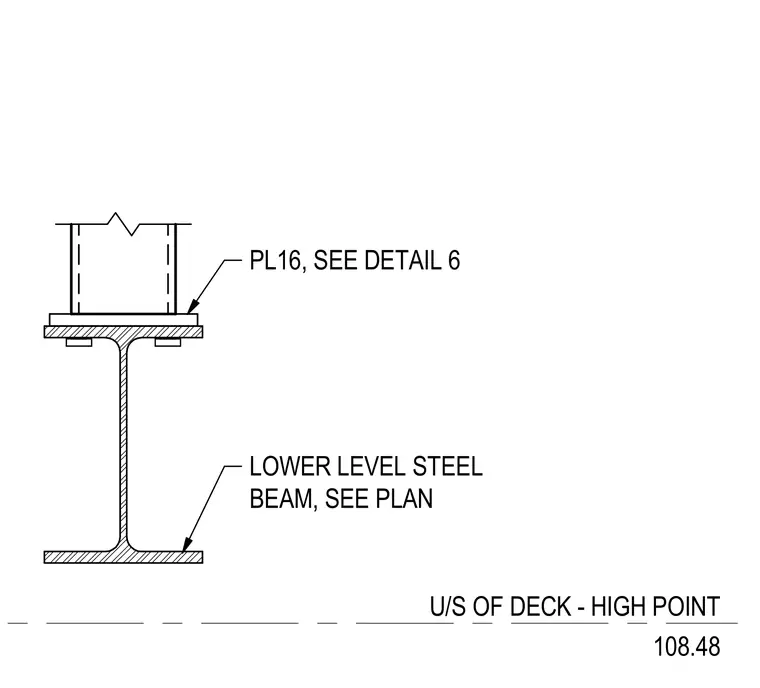
A structural steel column bears on a plate designated as plate sixteen with reference to detail six, positioned above a lower level steel beam sized per plan. The underside of deck high point elevation is established at one hundred eight point four eight. The steel beam flange receives the column base plate connection.
U/S OF DECK - HIGH POINT 108.48 PL16, SEE DETAIL 6 LOWER LEVEL STEEL BEAM, SEE PLAN
Members view this detail in full resolution, download the CAD files (SVG, PDF), and can adapt it in the built-in CAD editor — export DXF, DWG, or PDF.
Start membership