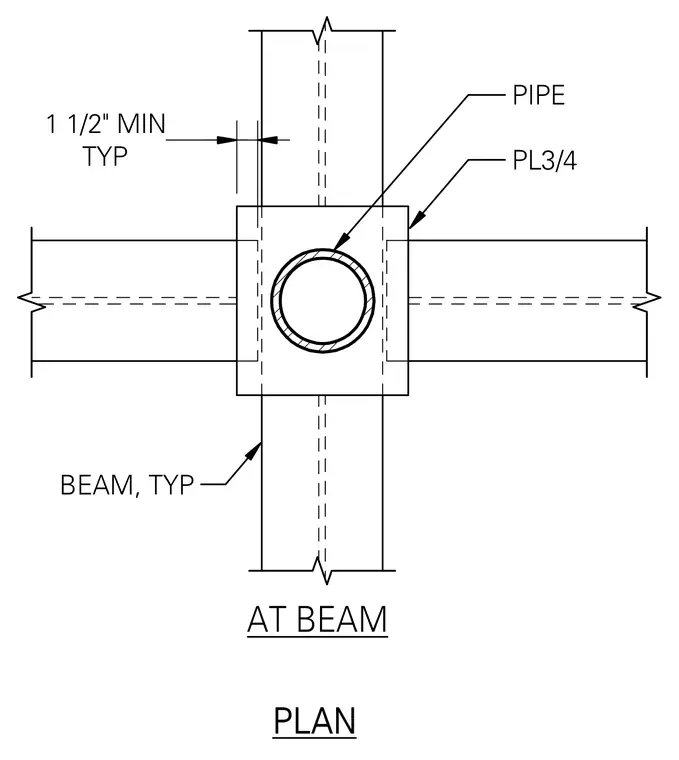
A structural steel plan detail shows a pipe centered within a three-quarter-inch plate framed by four typical intersecting steel beams. A one-and-a-half-inch minimum clearance is maintained between the plate assembly and the surrounding structural members. The assembly provides structural support or a penetration detail where a pipe intersects a framing grid.
Members view this detail in full resolution, download the CAD files (SVG, PDF), and can adapt it in the built-in CAD editor — export DXF, DWG, or PDF.
Start membership