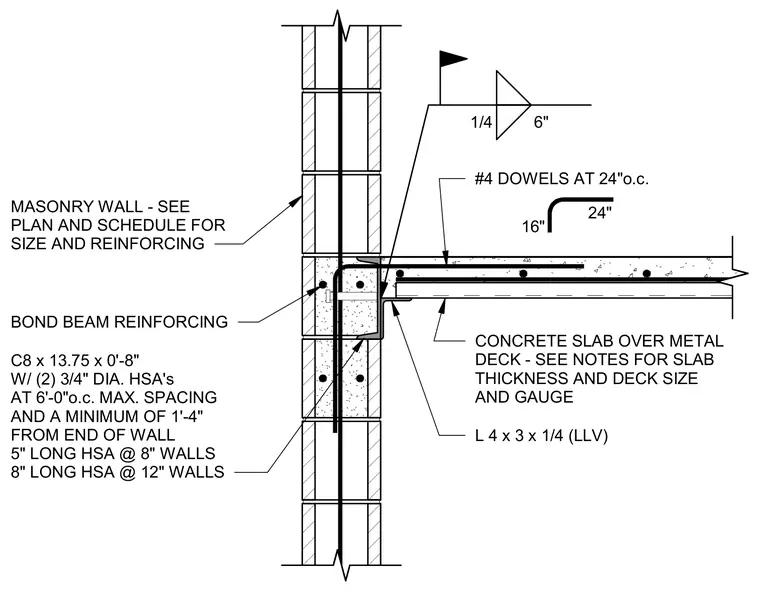
A concrete slab over metal deck bears on an L 4 x 3 x 1/4 angle with long leg vertical, which is welded with a quarter-inch fillet weld at six inches to an eight-inch long C8 x 13.75 channel embed. The channel embed is secured into a masonry wall bond beam using two three-quarter-inch diameter heavy stud anchors spaced at six feet on center maximum and a minimum of one foot four inches from the end of the wall, utilizing five-inch long anchors for eight-inch walls and eight-inch long anchors for twelve-inch walls. The bond beam features vertical and horizontal reinforcing with number four dowels at twenty-four inches on center, bent sixteen by twenty-four inches.
#4 DOWELS AT 24"o.c. 24" 16" 1/4 6" L 4 x 3 x 1/4 (LLV) MASONRY WALL - SEE PLAN AND SCHEDULE FOR SIZE AND REINFORCING BOND BEAM REINFORCING C8 x 13.75 x 0'-8" W/ (2) 3/4" DIA. HSA's AT 6'-0"o.c. MAX. SPACING AND A MINIMUM OF 1'-4" FROM END OF WALL 5" LONG HSA @ 8" WALLS 8" LONG HSA @ 12" WALLS CONCRETE SLAB OVER METAL DECK - SEE NOTES FOR SLAB THICKNESS AND DECK SIZE AND GAUGE
Members view this detail in full resolution, download the CAD files (SVG, PDF), and can adapt it in the built-in CAD editor — export DXF, DWG, or PDF.
Start membership