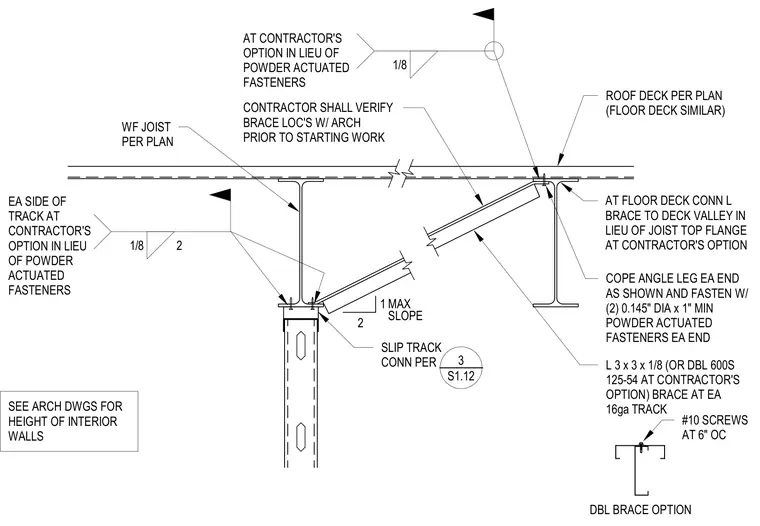
An angle brace consisting of an L 3x3x1/8 or double 600S 125-54 cold-formed steel track connects a cold-formed steel stud wall to a wide-flange roof joist and roof deck. The brace attaches to the deck valley using powder-actuated fasteners or directly to the joist top flange, with ends coped and secured using two 0.145-inch diameter by 1-inch minimum powder-actuated fasteners or number 10 screws at 6 inches on center. The lower end of the brace frames into the slip track connection atop the stud wall with fillet welds applied on each side of the track.
EA SIDE OF TRACK AT CONTRACTOR'S OPTION IN LIEU OF POWDER ACTUATED FASTENERS L 3 x 3 x 1/8 (OR DBL 600S 125-54 AT CONTRACTOR'S OPTION) BRACE AT EA 16ga TRACK COPE ANGLE LEG EA END AS SHOWN AND FASTEN W/ (2) 0.145" DIA x 1" MIN POWDER ACTUATED FASTENERS EA END AT CONTRACTOR'S OPTION IN LIEU OF POWDER ACTUATED FASTENERS AT FLOOR DECK CONN L BRACE TO DECK VALLEY IN LIEU OF JOIST TOP FLANGE AT CONTRACTOR'S OPTION 2 1 MAX SLOPE WF JOIST PER PLAN ROOF DECK PER PLAN (FLOOR DECK SIMILAR) CONTRACTOR SHALL VERIFY BRACE LOC'S W/ ARCH PRIOR TO STARTING WORK SLIP TRACK CONN PER DBL BRACE OPTION #10 SCREWS AT 6" OC _____ 3 S1.12 1/8 1/8 2 SEE ARCH DWGS FOR HEIGHT OF INTERIOR WALLS
Members view this detail in full resolution, download the CAD files (SVG, PDF), and can adapt it in the built-in CAD editor — export DXF, DWG, or PDF.
Start membership