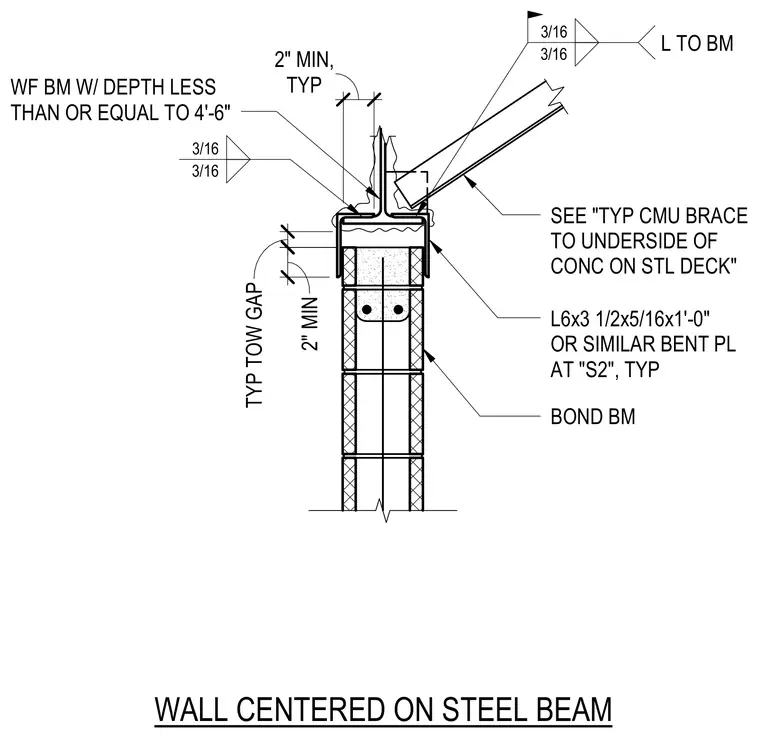
A concrete masonry unit wall is centered beneath a wide flange steel beam with a depth less than or equal to four feet six inches. A bond beam caps the masonry, featuring an angle or similar bent plate fastened with three-sixteenths inch fillet welds. A lateral brace angle connects to the wall assembly with three-sixteenths inch welds, referencing a separate detail for the underside of concrete on steel deck connection. Minimum clearances of two inches are maintained at the top of the wall below the steel beam.
3" TYP TOW GAP SEE "TYP CMU BRACE TO UNDERSIDE OF CONC ON STL DECK" L6x3 1/2x5/16x1'-0" OR SIMILAR BENT PL AT "S2", TYP BOND BM L TO BM 3/16 3/16 3/16 3/16 WALL CENTERED ON STEEL BEAM 1 1/2" WF BM W/ DEPTH LESS THAN OR EQUAL TO 4'-6" 2 7/8" 2" MIN 2" MIN, TYP
Members view this detail in full resolution, download the CAD files (SVG, PDF), and can adapt it in the built-in CAD editor — export DXF, DWG, or PDF.
Start membership