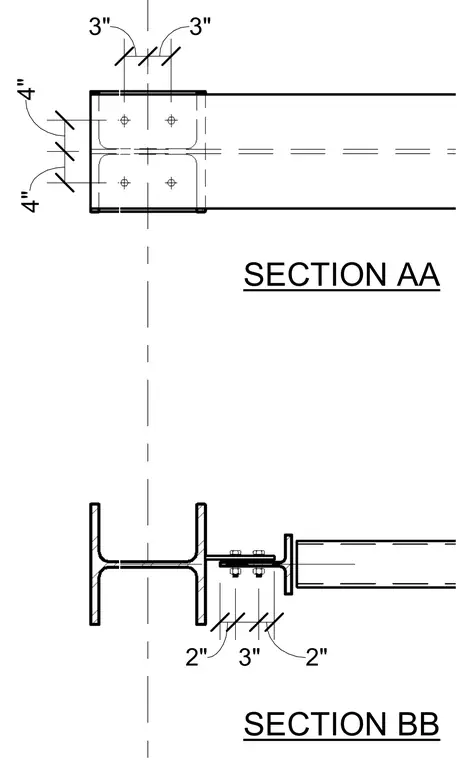
A structural steel wide-flange column connects to a framing member through a bolted connection detail. Section AA displays a top-down view of the column profile with dimensioned bolt locations and spacings of three inches and four inches. Section BB shows a profile view of the beam web bolted to a connection tab extending from the main structural column. Dimension lines indicate specific spacings of two inches, three inches, and two inches along the connection assembly.
Members view this detail in full resolution, download the CAD files (SVG, PDF), and can adapt it in the built-in CAD editor — export DXF, DWG, or PDF.
Start membership