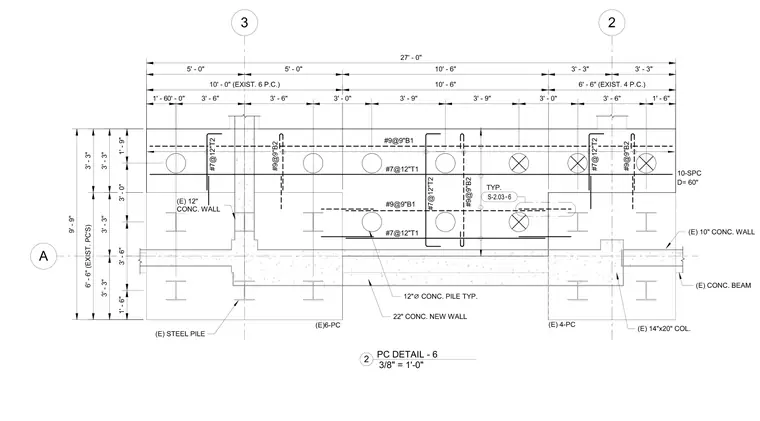
This structural plan detail shows the reinforcing layout for a concrete wall and pile cap assembly supported by existing steel piles. The foundation configuration incorporates existing ten-inch concrete walls, existing concrete beams, and existing fourteen-by-twenty-inch columns integrated with new twenty-two-inch concrete walls and twelve-inch concrete piles. Reinforcing steel includes number seven bars at twelve inches spacing for top and bottom layers, number nine bars at nine inches spacing, and additional vertical ties. Grid dimensions and spacing callouts organize the pile locations and wall segments across a twenty-seven-foot span.
Members view this detail in full resolution, download the CAD files (SVG, PDF), and can adapt it in the built-in CAD editor — export DXF, DWG, or PDF.
Start membership