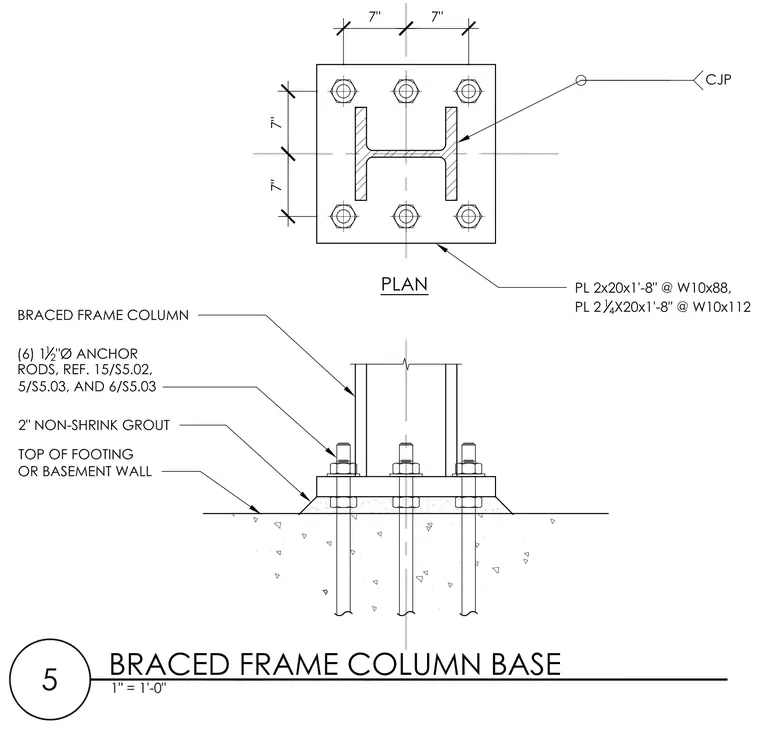
A structural steel braced frame column rests on a thick steel base plate secured over a concrete footing or basement wall. The column is welded to the plate with a complete joint penetration weld and anchored using six one-and-a-half-inch diameter anchor rods arranged in symmetrical bolt patterns. A two-inch layer of non-shrink grout fills the gap beneath the base plate to transfer loads uniformly to the concrete support below. The base plate size is specified as two inches thick by twenty inches wide by one foot eight inches long for W10x88 columns, or two and one-quarter inches thick for W10x112 columns.
Members view this detail in full resolution, download the CAD files (SVG, PDF), and can adapt it in the built-in CAD editor — export DXF, DWG, or PDF.
Start membership