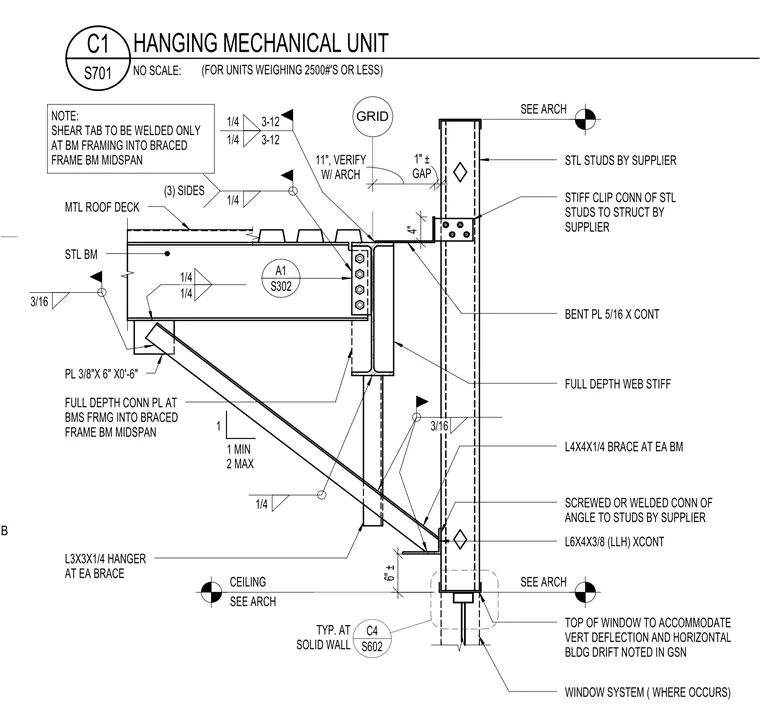
A structural steel beam supports a hanging mechanical unit weighing 2500 pounds or less, framed into a steel stud wall with a continuous bent plate and full-depth web stiffener. The steel beam carries a metal roof deck and incorporates a plate measuring 3/8 inch by 6 inches by 0 feet 6 inches with a diagonal angle brace. A continuous angle and stiff clip connection secure the steel studs to the primary structure, accommodating vertical deflection and horizontal building drift. Fillet welds of various sizes connect the shear tab, plates, and angles as specified by the engineering callouts.
(FOR UNITS WEIGHING 2500#'S OR LESS) SEE ARCH SEE ARCH CEILING SEE ARCH 6" ± GRID W/ ARCH 11", VERIFY GAP 1" ± STL STUDS BY SUPPLIER STIFF CLIP CONN OF STL STUDS TO STRUCT BY SUPPLIER BENT PL 5/16 X CONT S302 A1 SCREWED OR WELDED CONN OF ANGLE TO STUDS BY SUPPLIER FULL DEPTH WEB STIFF L4X4X1/4 BRACE AT EA BM L6X4X3/8 (LLH) XCONT TOP OF WINDOW TO ACCOMMODATE VERT DEFLECTION AND HORIZONTAL BLDG DRIFT NOTED IN GSN WINDOW SYSTEM ( WHERE OCCURS) L3X3X1/4 HANGER AT EA BRACE PL 3/8"X 6" X0'-6" STL BM FULL DEPTH CONN PL AT BMS FRMG INTO BRACED FRAME BM MIDSPAN MTL ROOF DECK NOTE: SHEAR TAB TO BE WELDED ONLY AT BM FRAMING INTO BRACED FRAME BM MIDSPAN 3/16 1/4 1/4 1/4 1/4 3-12 3-12 1/4 3/16 S602 C4 1 1 MIN 2 MAX (3) SIDES 1/4 4" TYP. AT SOLID WALL B NO SCALE: S701 C1 HANGING MECHANICAL UNIT
Members view this detail in full resolution, download the CAD files (SVG, PDF), and can adapt it in the built-in CAD editor — export DXF, DWG, or PDF.
Start membership