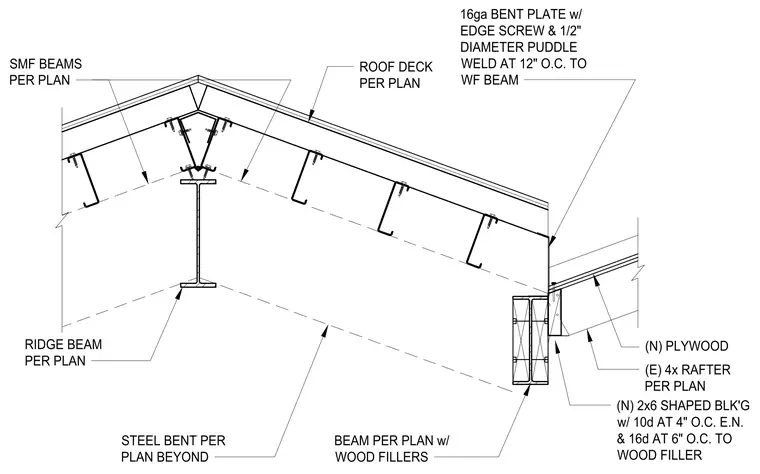
The assembly features a ridge beam supporting special moment frame beams and roof deck as specified per plan. A 16-gauge bent plate is secured to the wide-flange beam with edge screws and 1/2-inch diameter puddle welds spaced at 12 inches on center. The existing 4x rafter is integrated with new 2x6 shaped blocking, which is fastened to the wood filler with 10d nails at 4 inches on center and 16d nails at 6 inches on center. New plywood sheathing is installed over the existing rafter system, while steel bent plates are provided beyond the primary section.
Members view this detail in full resolution, download the CAD files (SVG, PDF), and can adapt it in the built-in CAD editor — export DXF, DWG, or PDF.
Start membership