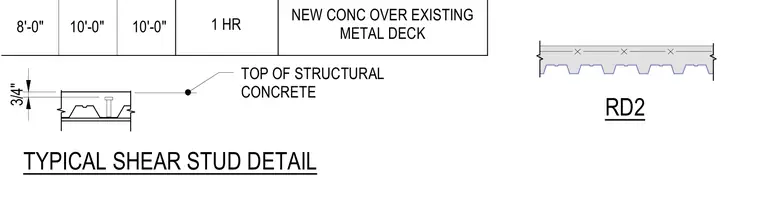
New structural concrete is placed over an existing metal deck with shear studs providing composite action. A three-quarter inch dimension indicates the concrete cover or clearance above the deck profile. The assembly is part of a one-hour fire-rated floor construction.
TOP OF STRUCTURAL CONCRETE TYPICAL SHEAR STUD DETAIL 1 HR 10'-0" 10'-0" 8'-0" NEW CONC OVER EXISTING METAL DECK 3/4" RD2
Members view this detail in full resolution, download the CAD files (SVG, PDF), and can adapt it in the built-in CAD editor — export DXF, DWG, or PDF.
Start membership