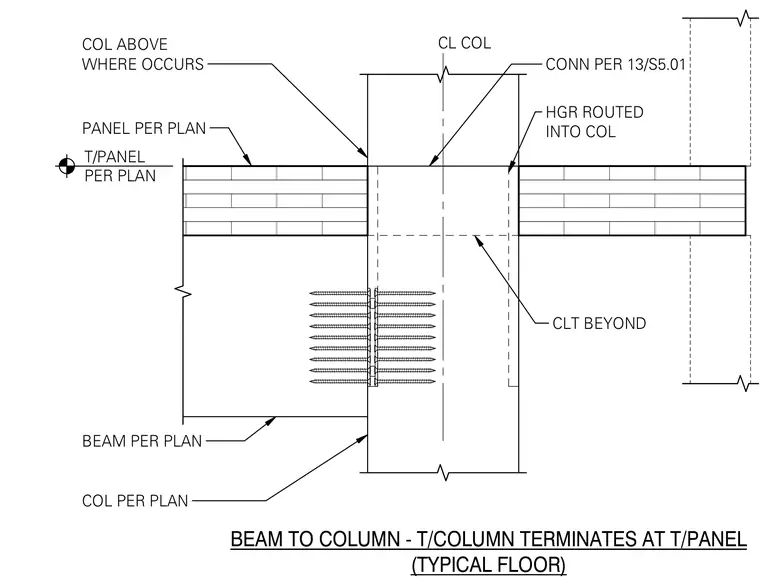
A glulam beam connects to a glulam column at an edge condition where the column terminates at the top of the panel on a typical floor. A hanger is routed into the column to support the framing member. Cross-laminated timber is indicated beyond the connection plane. A column above continues where it occurs, aligned with the column centerline.
PANEL PER PLAN BEAM PER PLAN CL COL T/PANEL PER PLAN HGR ROUTED INTO COL COL PER PLAN COL ABOVE WHERE OCCURS CONN PER 13/S5.01 CLT BEYOND BEAM TO COLUMN - T/COLUMN TERMINATES AT T/PANEL (TYPICAL FLOOR)
Members view this detail in full resolution, download the CAD files (SVG, PDF), and can adapt it in the built-in CAD editor — export DXF, DWG, or PDF.
Start membership