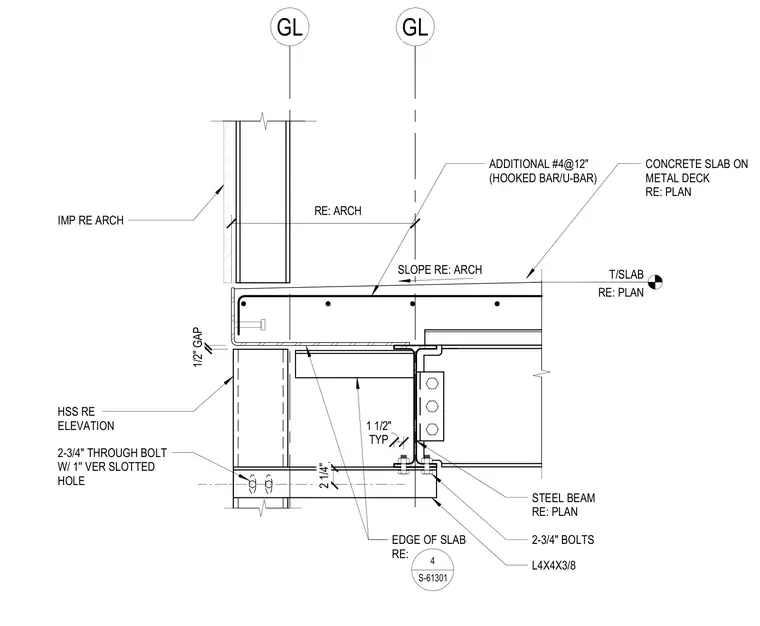
A concrete slab on metal deck bears over a structural steel beam connected to a hollow structural section column. The beam attaches via a bolted shear tab and is supported below by an L4x4x3/8 angle connected to the column with two 3/4-inch through bolts in a 1-inch vertical slotted hole, maintaining a 1/2-inch gap. Additional #4 reinforcing bars at 12 inches on center are embedded in the slab edge as hooked bar U-bars. Insulated metal panels coordinate at the exterior face per architectural drawings.
GL GL CONCRETE SLAB ON METAL DECK RE: PLAN STEEL BEAM RE: PLAN T/SLAB RE: PLAN RE: ARCH SLOPE RE: ARCH EDGE OF SLAB RE: ADDITIONAL #4@12" (HOOKED BAR/U-BAR) IMP RE ARCH 1/2" GAP HSS RE ELEVATION TYP 1 1/2" 2-3/4" BOLTS L4X4X3/8 2 1/4" 2-3/4" THROUGH BOLT W/ 1'' VER SLOTTED HOLE 4 S-61301
Members view this detail in full resolution, download the CAD files (SVG, PDF), and can adapt it in the built-in CAD editor — export DXF, DWG, or PDF.
Start membership