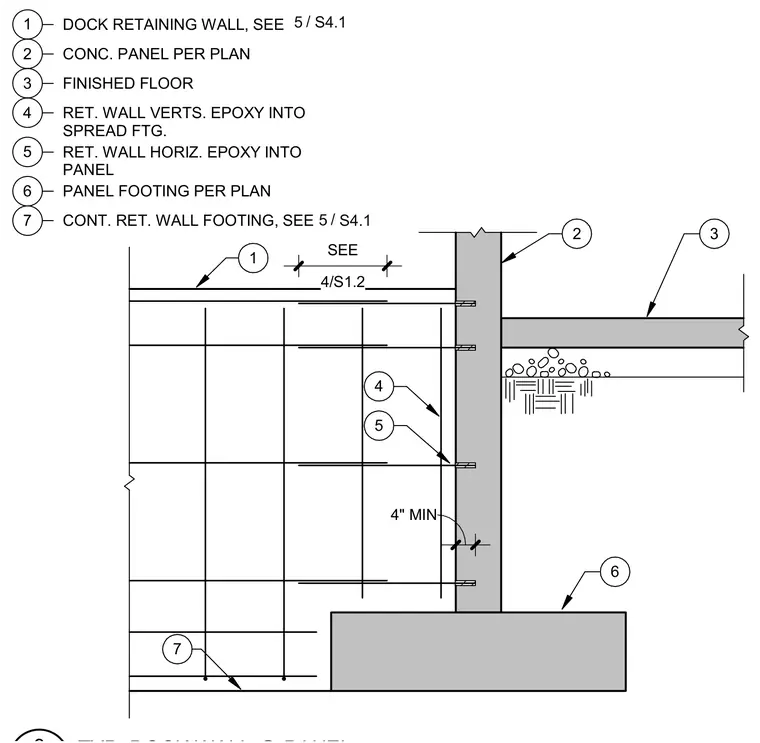
A structural connection joins a dock retaining wall and a concrete panel supported by a continuous retaining wall footing and spread footing. Vertical retaining wall reinforcing bars are epoxy-anchored into the spread footing, while horizontal reinforcing bars tie the retaining wall into the concrete panel. A four-inch minimum clearance is maintained at the base condition. The finished floor slab bears adjacent to the concrete panel per plan.
1 DOCK RETAINING WALL, SEE 2 4/S1.2 SEE 4" MIN 1 3 4 5 6 7 2 CONC. PANEL PER PLAN 3 FINISHED FLOOR 4 RET. WALL VERTS. EPOXY INTO SPREAD FTG. 5 RET. WALL HORIZ. EPOXY INTO PANEL 6 PANEL FOOTING PER PLAN 7 CONT. RET. WALL FOOTING, SEE / 5 S4.1 / 5 S4.1
Members view this detail in full resolution, download the CAD files (SVG, PDF), and can adapt it in the built-in CAD editor — export DXF, DWG, or PDF.
Start membership