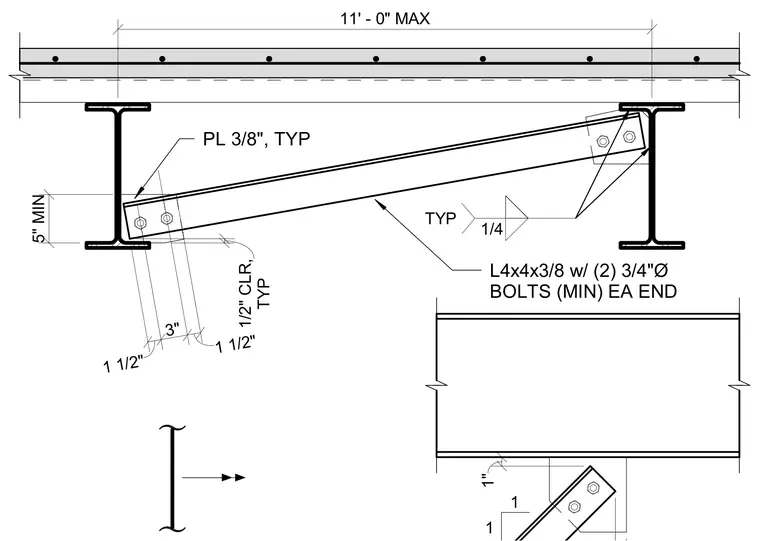
A lateral bracing connection runs parallel to a floor or roof deck spanning between structural steel members. The brace consists of an L4x4x3/8 angle connected at each end with two 3/4-inch diameter bolts through three-eighth-inch gusset plates welded to the supporting steel beams with typical one-quarter-inch fillet welds. The installation maintains a 5-inch minimum depth and a 1/2-inch typical clearance from adjacent framing, with a maximum bay span of 11 feet - 0 inches.
1 1/2" 3" 1 1/2" 5" MIN L4x4x3/8 w/ (2) 3/4"Ø BOLTS (MIN) EA END PL 3/8", TYP 1/4 TYP 1" 1 1 11' - 0" MAX TYP 1/2" CLR,
Members view this detail in full resolution, download the CAD files (SVG, PDF), and can adapt it in the built-in CAD editor — export DXF, DWG, or PDF.
Start membership