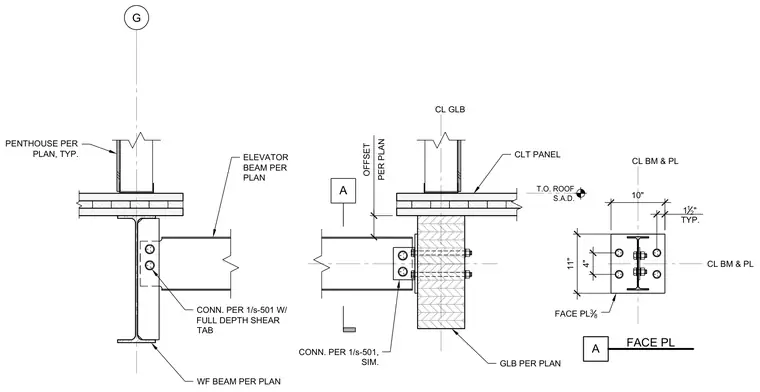
An elevator or standard wide-flange beam connects to a supporting wide-flange column or glulam member via a full-depth shear tab connection with bolted framing. A cross-laminated timber panel sits at the top of the roof structure with an offset face plate assembly. The face plate measures 3/8-inch thick and is detailed with bolt groupings spaced per plan dimensions.
GLB PER PLAN ELEVATOR BEAM PER PLAN CLT PANEL T.O. ROOF S.A.D. WF BEAM PER PLAN CL GLB G CONN. PER 1/s-501 W/ FULL DEPTH SHEAR TAB 10" 11" 4" 1 1 2 " TYP. CL BM & PL CL BM & PL FACE PL 3 8 OFFSET PER PLAN A FACE PL A CONN. PER 1/s-501, SIM. PENTHOUSE PER PLAN, TYP.
Members view this detail in full resolution, download the CAD files (SVG, PDF), and can adapt it in the built-in CAD editor — export DXF, DWG, or PDF.
Start membership