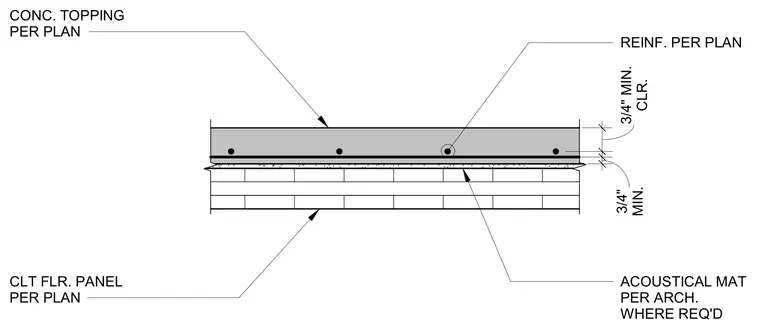
A cross-laminated timber floor panel supports a concrete topping slab sized per plan with reinforcement placed as required. An acoustical mat is positioned between the concrete topping and the timber panel where specified by the architectural drawings. A minimum three-quarter-inch clearance is maintained for the reinforcement, and a minimum three-quarter-inch dimension is provided for the topping assembly.
CONC. TOPPING PER PLAN CLT FLR. PANEL PER PLAN REINF. PER PLAN MIN. 3/4" CLR. 3/4" MIN. ACOUSTICAL MAT PER ARCH. WHERE REQ'D
Members view this detail in full resolution, download the CAD files (SVG, PDF), and can adapt it in the built-in CAD editor — export DXF, DWG, or PDF.
Start membership