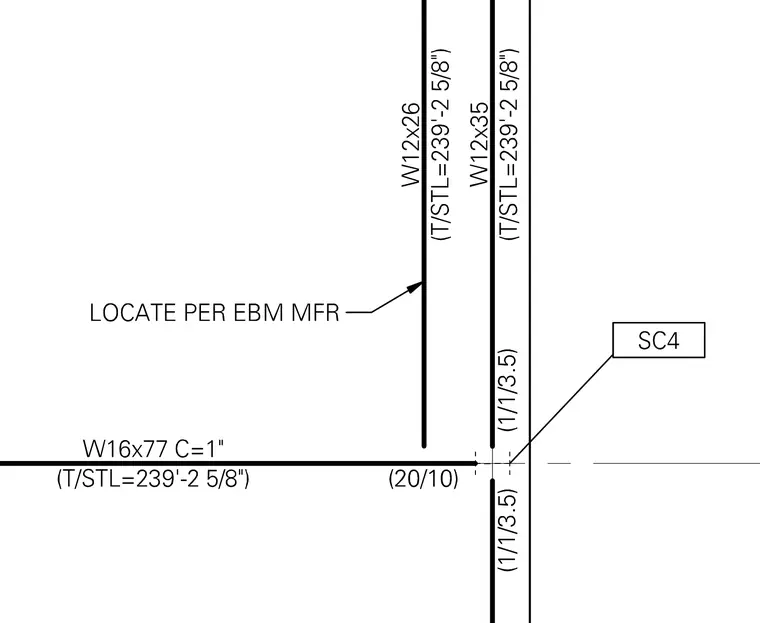
A W16x77 steel beam frames into W12x26 and W12x35 steel columns with specified top of steel elevations at 239 feet 2-5/8 inches. The horizontal member includes a 1-inch camber notation. A leader line directs the placement of components according to the edge-bearing module manufacturer instructions.
Members view this detail in full resolution, download the CAD files (SVG, PDF), and can adapt it in the built-in CAD editor — export DXF, DWG, or PDF.
Start membership