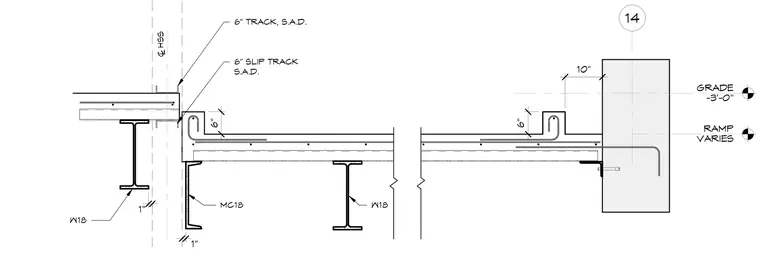
A structural steel ramp is supported by W18 wide flange beams and an MC18 channel framing members. The concrete slab features formed curbs and is tied into a concrete wall with dowels and an angle embedded at grade minus three feet. A six-inch track and six-inch slip track interface near the hollow structural section column line with a one-inch clearance.
GRADE -3'-0" RAMP VARIES 6" 1" W18 W18 MC18 6" 10" 6" SLIP TRACK S.A.D. 6" TRACK, S.A.D. 1" 14 ® HSS
Members view this detail in full resolution, download the CAD files (SVG, PDF), and can adapt it in the built-in CAD editor — export DXF, DWG, or PDF.
Start membership