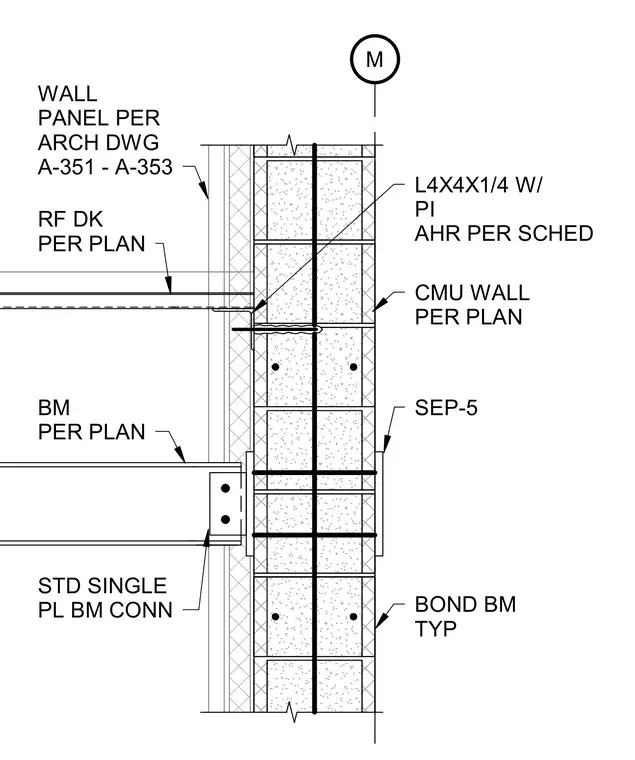
A structural steel beam frames into a concrete masonry unit wall using a standard single plate beam connection. A roof deck per plan bears on an L4x4x1/4 angle with plate anchors per schedule secured to the masonry wall. Wall panels are installed per architectural drawings with bond beams typical throughout the masonry height.
M BOND BM TYP CMU WALL PER PLAN BM PER PLAN WALL PANEL PER ARCH DWG A-351 - A-353 RF DK PER PLAN L4X4X1/4 W/ PI AHR PER SCHED STD SINGLE PL BM CONN SEP-5
Members view this detail in full resolution, download the CAD files (SVG, PDF), and can adapt it in the built-in CAD editor — export DXF, DWG, or PDF.
Start membership