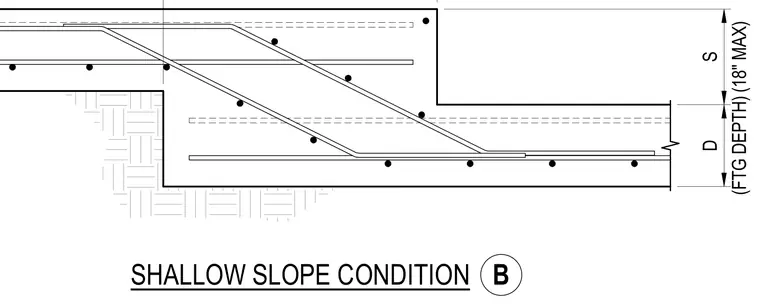
Stepped concrete footings transition along a slope with a maximum footing depth of eighteen inches. Continuous reinforcing bars extend from the upper footing level down through the step to the lower footing level, maintaining structural continuity. Transverse reinforcing bars and longitudinal steel are placed throughout the concrete sections according to structural requirements. Compacted soil supports the stepped foundation elements.
Members view this detail in full resolution, download the CAD files (SVG, PDF), and can adapt it in the built-in CAD editor — export DXF, DWG, or PDF.
Start membership