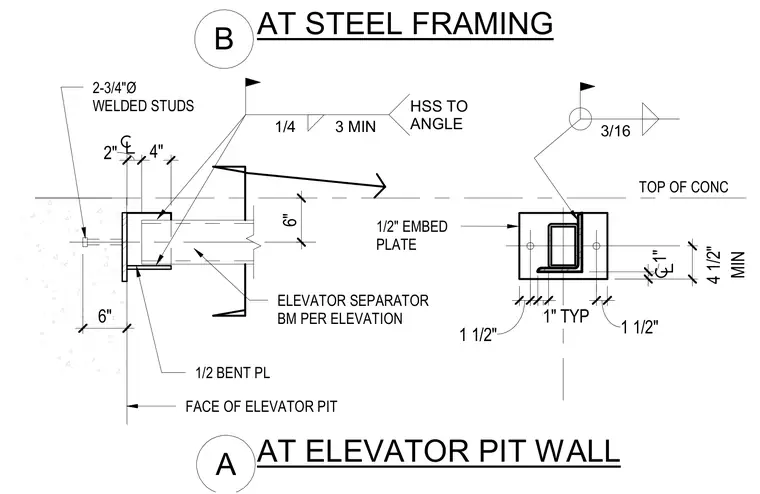
An elevator separator beam is anchored to a concrete elevator pit wall via a half-inch bent embed plate with two three-quarter-inch diameter welded studs. The hollow structural section framing connects to the embedded angle with a quarter-inch fillet weld and a three-inch minimum weld length. Additional connection details show a three-sixteenth-inch weld securing the structural members, with plate dimensions maintaining one-inch and one-and-a-half-inch clearances.
TOP OF CONC FACE OF ELEVATOR PIT ELEVATOR SEPARATOR BM PER ELEVATION 1/2 BENT PL 1/2" EMBED PLATE 2-3/4"Ø WELDED STUDS AT ELEVATOR PIT WALL A AT STEEL FRAMING B 2" 4" 6" 6" 3/16 1/4 3 MIN HSS TO ANGLE 1" TYP 1 1/2" 1 1/2" 1" MIN 4 1/2"
Members view this detail in full resolution, download the CAD files (SVG, PDF), and can adapt it in the built-in CAD editor — export DXF, DWG, or PDF.
Start membership