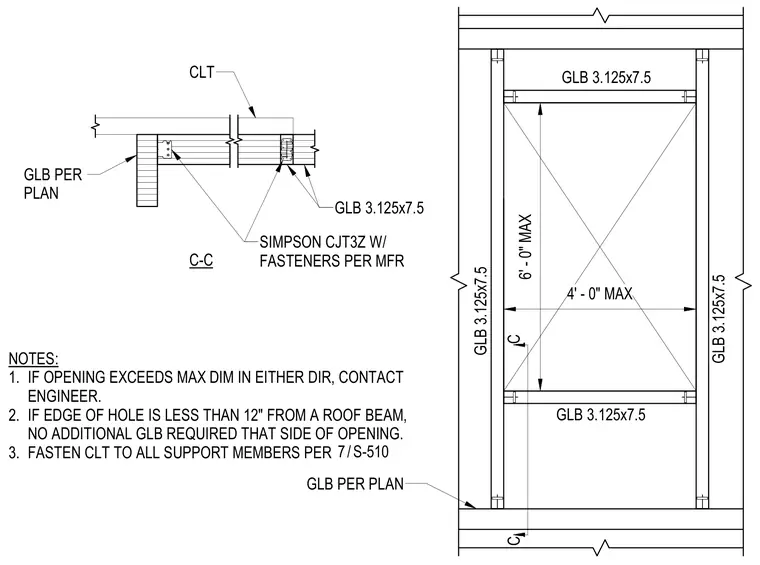
Framing configurations for large openings in a cross-laminated timber roof assembly use 3.125x7.5 glued-laminated timber framing members sized per plan. The CLT panel is fastened to all support members per sheet reference 7/S-510, with maximum opening dimensions restricted to 4 feet by 6 feet. Simpson CJT3Z concealed joist hangers with manufacturer-specified fasteners connect the framing members at the opening boundaries. If an opening exceeds the maximum dimensions in either direction, the engineer of record must be contacted. No additional glued-laminated timber is required on any side of the opening if the hole edge is less than 12 inches from a roof beam.
C C GLB PER PLAN CLT C-C NOTES: 1. IF OPENING EXCEEDS MAX DIM IN EITHER DIR, CONTACT ENGINEER. 2. IF EDGE OF HOLE IS LESS THAN 12" FROM A ROOF BEAM, NO ADDITIONAL GLB REQUIRED THAT SIDE OF OPENING. 3. FASTEN CLT TO ALL SUPPORT MEMBERS PER 4' - 0" MAX 6' - 0" MAX GLB 3.125x7.5 GLB 3.125x7.5 GLB 3.125x7.5 GLB 3.125x7.5 GLB PER PLAN GLB 3.125x7.5 SIMPSON CJT3Z W/ FASTENERS PER MFR / 7 S-510
Members view this detail in full resolution, download the CAD files (SVG, PDF), and can adapt it in the built-in CAD editor — export DXF, DWG, or PDF.
Start membership