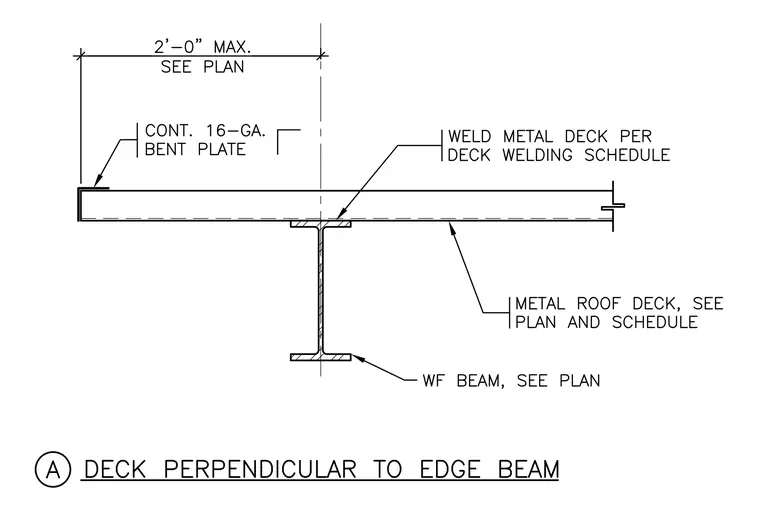
A metal roof deck spans across a wide flange beam, with the deck flutes oriented perpendicular to the beam axis. The metal roof deck is welded to the top flange of the wide flange beam per the deck welding schedule. A continuous sixteen-gauge bent plate forms the edge closure at the perimeter, extending up to two feet maximum as sized per plan. The wide flange beam size is specified per plan.
Members view this detail in full resolution, download the CAD files (SVG, PDF), and can adapt it in the built-in CAD editor — export DXF, DWG, or PDF.
Start membership