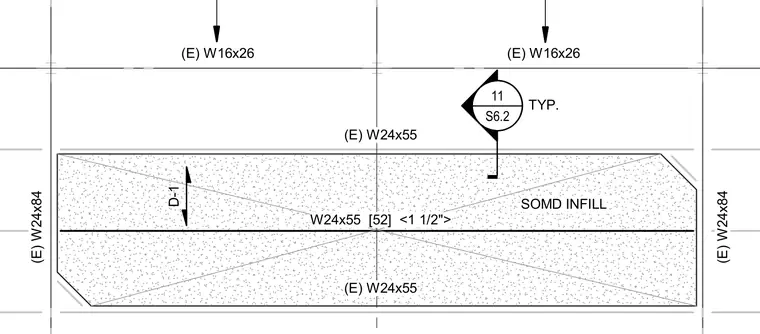
This structural framing detail shows an infill layout bounded by existing W24x84 and W16x26 steel beams with intermediate W24x55 framing members. Grid lines and alignment dimensions locate the steel members relative to one another. Typical section callouts reference related details elsewhere in the drawing set.
(E) W24x84 (E) W24x84 (E) W24x55 (E) W24x55 (E) W16x26 (E) W16x26 SOMD INFILL W24x55 [52] <1 1/2"> 11 S6.2 _____ TYP. D-1
Members view this detail in full resolution, download the CAD files (SVG, PDF), and can adapt it in the built-in CAD editor — export DXF, DWG, or PDF.
Start membership