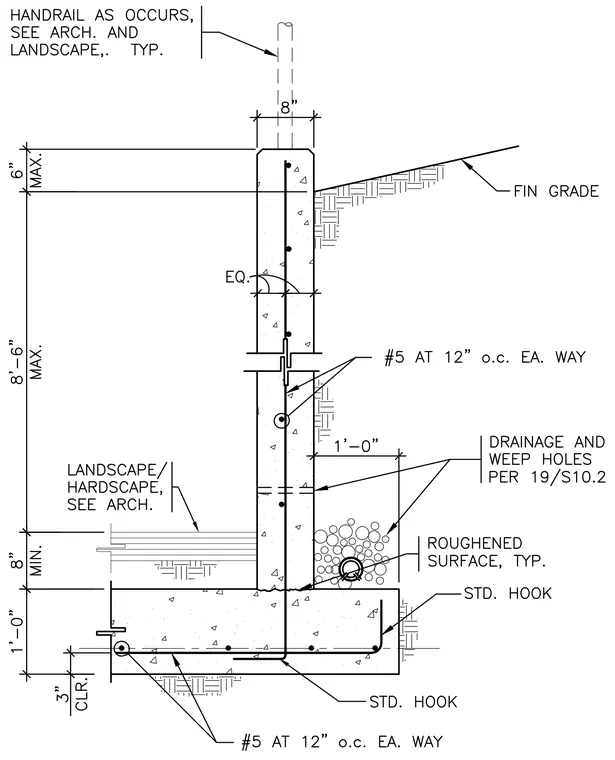
A reinforced concrete retaining wall bears on a continuous concrete footing with number 5 reinforcing bars at 12 inches on center each way terminating in standard hooks. The wall features a top width of 8 inches, a maximum height of 8 feet 6 inches from the footing, and a maximum top chamfer of 6 inches. Drainage and weep holes are provided per drawing 19/S10.2 alongside a roughened surface at the cold joint. Backfill meets finished grade on one side with landscape and hardscape elements coordinating per architectural drawings. A typical handrail occurs as needed per architectural and landscape specifications.
Members view this detail in full resolution, download the CAD files (SVG, PDF), and can adapt it in the built-in CAD editor — export DXF, DWG, or PDF.
Start membership